<-- style PDP --> 1006-25 Frederick Todd Way, Toronto - Condo Apt for lease for $2,100
  • new
  • for lease

1006-25 Frederick Todd Way

Toronto, Ontario, M4G 0C9 - Thorncliffe Park

$2,100

  • Neighbourhood

    Thorncliffe Park

  • Major Intersection

    Eglinton Ave & Brentcliffe

  • Listed Since: 3 day(s)

  • Last update: today

Overview

  • Property Type

    Condo Apt, Apartment

  • Bedrooms

    1

  • Bathrooms

    1

  • Square Feet

    0-499

  • Exposure

    South

  • Total Parking

    n/a

  • Locker

    None

  • Furnished

    No

  • Balcony

    Open

Property Description

Property description for 1006-25 Frederick Todd Way, Toronto

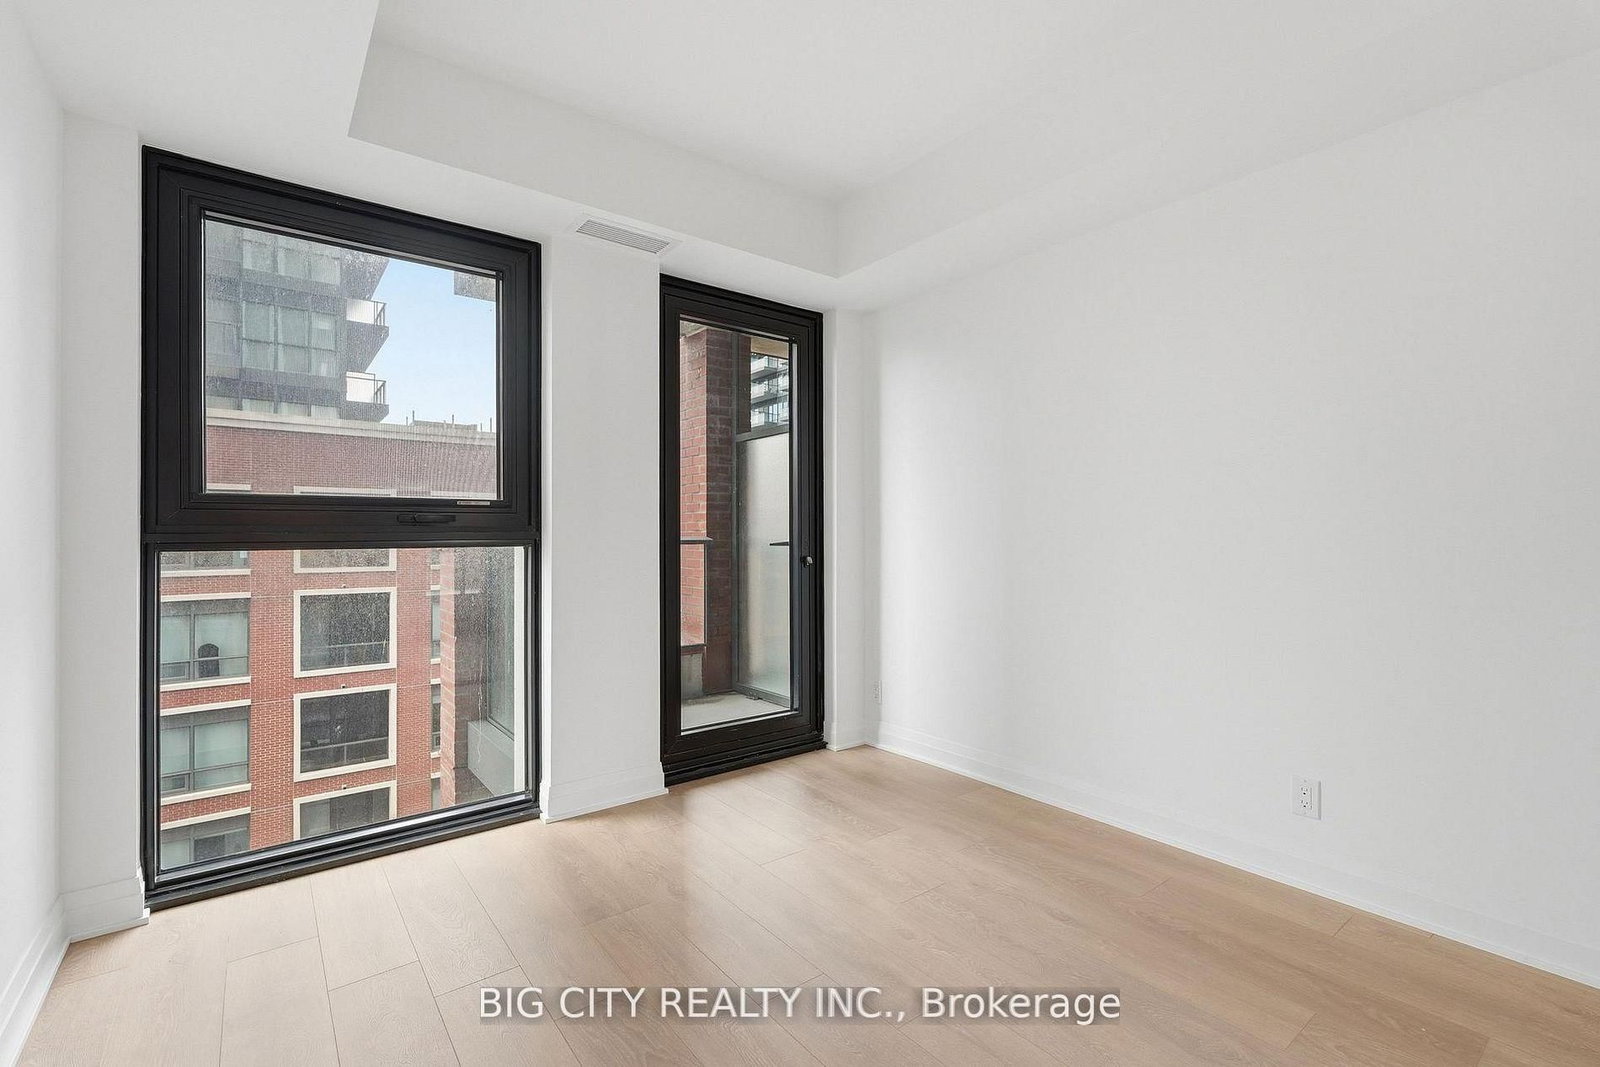
Be among the first to live in 'The Frederick' in the heart of desirable Leaside! This brand-new 1-bedroom, 1-bathroom condominium features "The Couples" layout-an efficient floor plan complete with designer finishes, a balcony, and clear North-facing views. Situated steps from the Eglinton LRT (Laird Station), top-rated schools, and expansive trails at Sunnybrook Park, you are surrounded by prime retail at Leaside Village and Bayview Avenue. Building features will include a 24-hour concierge, co-working lounge, fitness area with hydrotherapy and sauna, and an outdoor terrace.

Listed by BIG CITY REALTY INC.

  • MLS #

    C13830870

  • Sq. Ft

    0-499

  • Sq. Ft. Source

    MLS

  • Year Built

    New

  • Basement

    None

  • View

    Clear, Lake

  • Garage

    None

  • Parking Type

    None

  • Locker

    None

  • Pets Permitted

    Yes-with Restrictions

  • Exterior

    Brick Front

  • Fireplace

    N

  • Security

    n/a

  • Elevator

    Y

  • Laundry Level

    Main

  • Building Amenities

    Concierge,Gym,Party/Meeting Room

  • Maintenance Fee Includes

    n/a

  • Property Management

    Forest Hill Residential

  • Heat

    Forced Air

  • A/C

    Central Air

  • Water

    n/a

  • Water Supply

    n/a

  • Central Vac

    N

  • Cert Level

    n/a

  • Energy Cert

    n/a

  • Kitchen

    3.35 x 3.25 ft Ground level

    Open Concept, B/I Appliances, Backsplash

  • Dining

    3.35 x 3.25 ft Ground level

    Combined W/Kitchen

  • Living

    3.04 x 3.4 ft Ground level

    Combined W/Dining, Large Window, W/O To Balcony

  • Primary

    2.97 x 2.79 ft Ground level

    Large Window, Closet, Laminate

  • MLS #

    C13830870

  • Sq. Ft

    0-499

  • Sq. Ft. Source

    MLS

  • Year Built

    New

  • Basement

    None

  • View

    Clear, Lake

  • Garage

    None

  • Parking Type

    None

  • Locker

    None

  • Pets Permitted

    Yes-with Restrictions

  • Exterior

    Brick Front

  • Fireplace

    N

  • Security

    n/a

  • Elevator

    Y

  • Laundry Level

    Main

  • Building Amenities

    Concierge,Gym,Party/Meeting Room

  • Maintenance Fee Includes

    n/a

  • Property Management

    Forest Hill Residential

  • Heat

    Forced Air

  • A/C

    Central Air

  • Water

    n/a

  • Water Supply

    n/a

  • Central Vac

    N

  • Cert Level

    n/a

  • Energy Cert

    n/a

  • Kitchen

    3.35 x 3.25 ft Ground level

    Open Concept, B/I Appliances, Backsplash

  • Dining

    3.35 x 3.25 ft Ground level

    Combined W/Kitchen

  • Living

    3.04 x 3.4 ft Ground level

    Combined W/Dining, Large Window, W/O To Balcony

  • Primary

    2.97 x 2.79 ft Ground level

    Large Window, Closet, Laminate

Thinking of Selling?

Find Out Your Home’s Value in Today’s Market!

No Email or Signup is required to view your home estimate.

estimate your home value

Contact Manoj Kukreja

Sales Representative,
Century 21 People’s Choice Realty Inc.,
Brokerage
(647) 576 - 2100

Manoj profile avatar

Inventory Graph

10 9 8 7 6 5 4 3 2 1 0 3 Months of inventory SELLER'S Market BALANCED Market BUYER'S Market

Thinking of Selling?

Find Out Your Home’s Value in Today’s Market!

No Email or Signup is required to view your home estimate.

estimate your home value

Contact Manoj Kukreja

Sales Representative, Century 21 People’s Choice Realty Inc., Brokerage
(647) 576 - 2100

Manoj profile avatar

Recent Sold Listings in Thorncliffe Park, Toronto

Popular Cities